PROJET

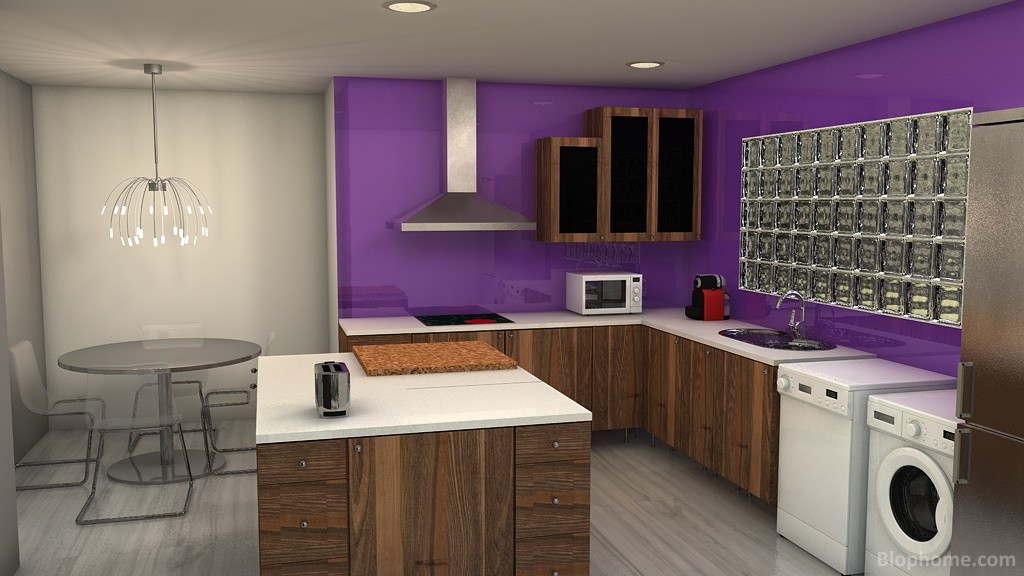
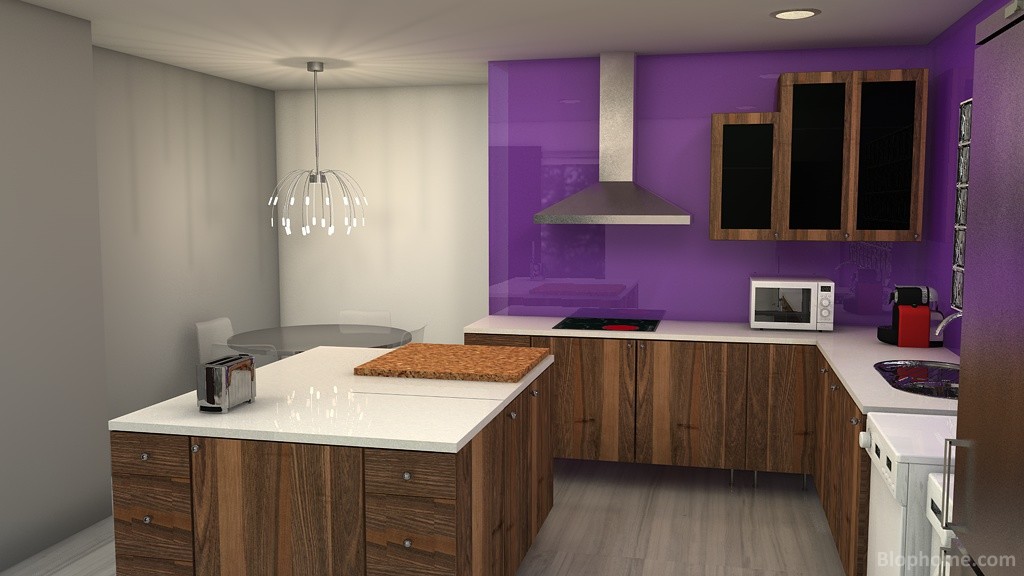
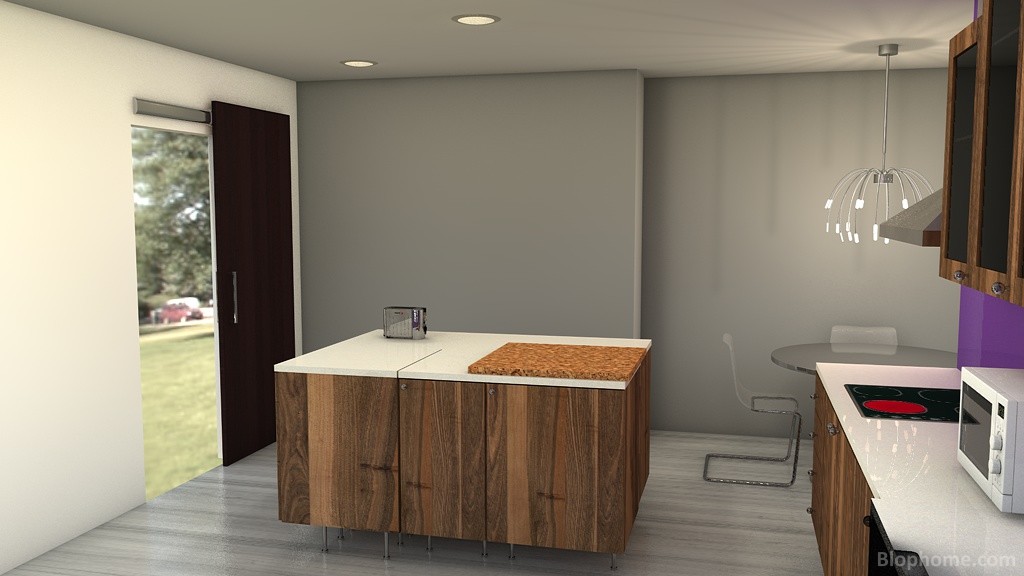
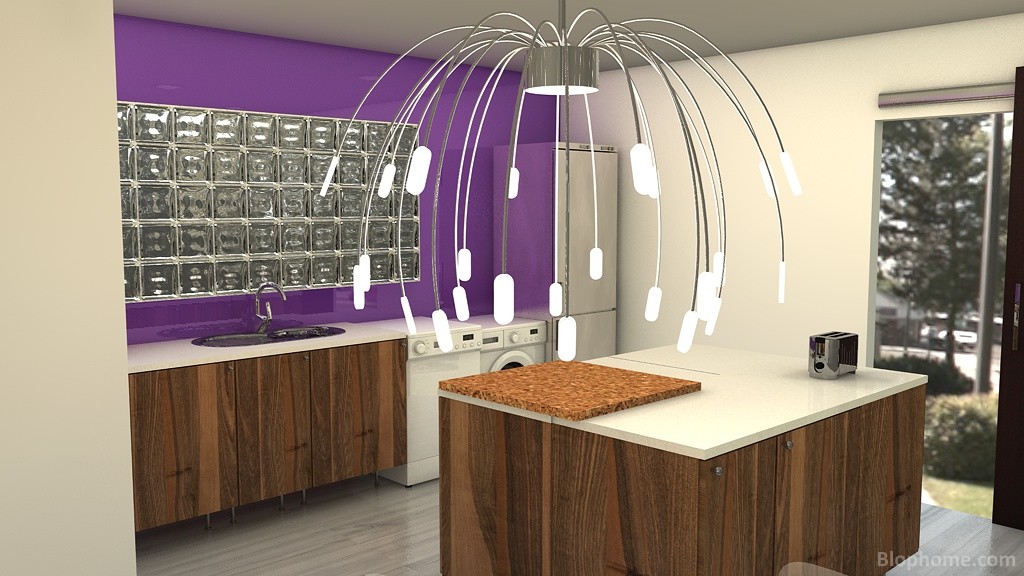
Projet désign cuisine, _ de judithme2003.

COUVERTURE

Évaluation
788
Vue
6.067
Téléchargé
1
Section
Cuisines
Publication
nov. 4, 2016
Voir d’autre projets de judithme2003.

GALERIE DE PHOTOS

Projet désign cuisine avec Catalogues

Blophome

,

Ikea

,

Uniarte

.
Il contient des éléments:

Brique glass large windows 200x100(Blophome)

,

HÄGGÅS pendant lamp(Ikea)

,

200 cm. Left(Blophome)

,

160 cm. Left(Blophome)

,

120 cm. Right(Blophome)

,

100 cm. Right(Blophome)

,

BILLSTA Table D118(Ikea)

,

Refrigerator A190(Blophome)

,

L RIGHT Opened Sliding Door(Uniarte)

,

Washer(Blophome)

,

Ceramic Hob(Blophome)

,

Microwaves(Blophome)

,

Dishwasher 45(Blophome)

,

Hood 90x40x110(Blophome)

,

Toaster(Blophome)

,

Expresso Coffee 1(Blophome)

,

TOBIAS Chair(Ikea)

,

Classic Flush Ceiling Light(Blophome)

,

Duo 80 1 Sink+ 1 Draining Board Left 840x440x145(Blophome)

,

(92) Glass Cabinet Unit 1D. Left 40 cm Wall(Blophome)

,

(70) Glass Cabinet Unit 1D. Left 40 cm Wall(Blophome)

COMMENTER LE PROJET

PARTAGER LE PROJECT

Partagez sur Facebook Cuisines - _ by judithme2003.  
Partagez sur Twitter Cuisines - _ by judithme2003.  
Partager
Code pour copier le lien
Code pour insérer dans votre site web
Objects de project
Voir les objets contenus dans le projet
 

BLOPHOME utilise des cookies propriétaires et tiers pour optimiser votre expérience et effectuer des tâches d’analyse ; en utilisant ce site Web, vous acceptez leur utilisation. Vous pouvez obtenir plus d’informations, ou apprendre comment modifier les paramètres, dans notre politique relative aux cookies. Plus d’informations