DRAFT

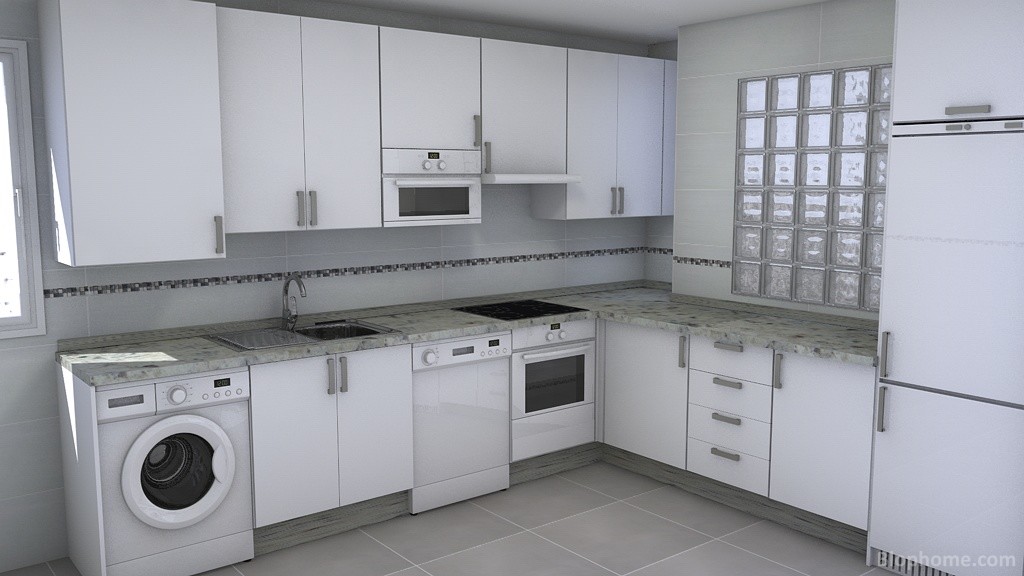
Kitchen design project, david from rigo

FRONT

david
Space reserved to the author of the project. Allows notes and descriptions of the published project.
Valuation
734
Viewed
3.793
Downloaded
1
Section
Kitchens
Publication
Jul 3, 2013
See more projects from Anónimo
Kitchen design project with Catalogs

Blophome

,

Achon

,

Roca

.
Contains the objects:

Refrigerator A190(Blophome)

,

Wall Unit Left 60 cm(Achon)

,

Wall Unit Drop Door 60 cm(Achon)

,

Base Unit 4 Dr.60 cm(Achon)

,

Base Unit 4 Dr.50 cm(Achon)

,

Wall Unit Left 60 cm(Achon)

,

Wall Unit Left 35 cm(Achon)

,

Wall Unit 80 cm(Achon)

,

Wall Unit Right 60 cm(Achon)

,

Unit Base 2D. 80 cm(Achon)

,

Base Unit 1D. Left 60 cm(Achon)

,

Base Unit 1D. Right 50 cm(Achon)

,

Base Unit 1D. Left 20 cm(Achon)

,

Base Unit 1D. Right 20 cm(Achon)

,

Washer(Blophome)

,

Ceramic Hob(Blophome)

,

Dishwasher(Blophome)

,

Extractor Hood 60x30x10(Blophome)

,

Square 100 (escalate)(Blophome)

,

Classic Flush Ceiling Light(Blophome)

,

Baseboards (escalate)(Blophome)

,

Brique Glass Columns x6(Blophome)

,

Serie E-135 Bowl and Left Drainer 80x50(Roca)

COMENT THE PROJECT

SHARE THE PROJECT

Share on Facebook Kitchens - david by rigo  
Share on Twitter Kitchens - david by rigo  
Share
Code copy link
Code to embed in your site
Project objects
View the objects contained in the project
 

BLOPHOME uses its own and third-party cookies to optimize your experience and perform analytical tasks; by using this website, you consent to their use. You can obtain further information, or learn how to change the settings, in our cookies policy. More info