DRAFT

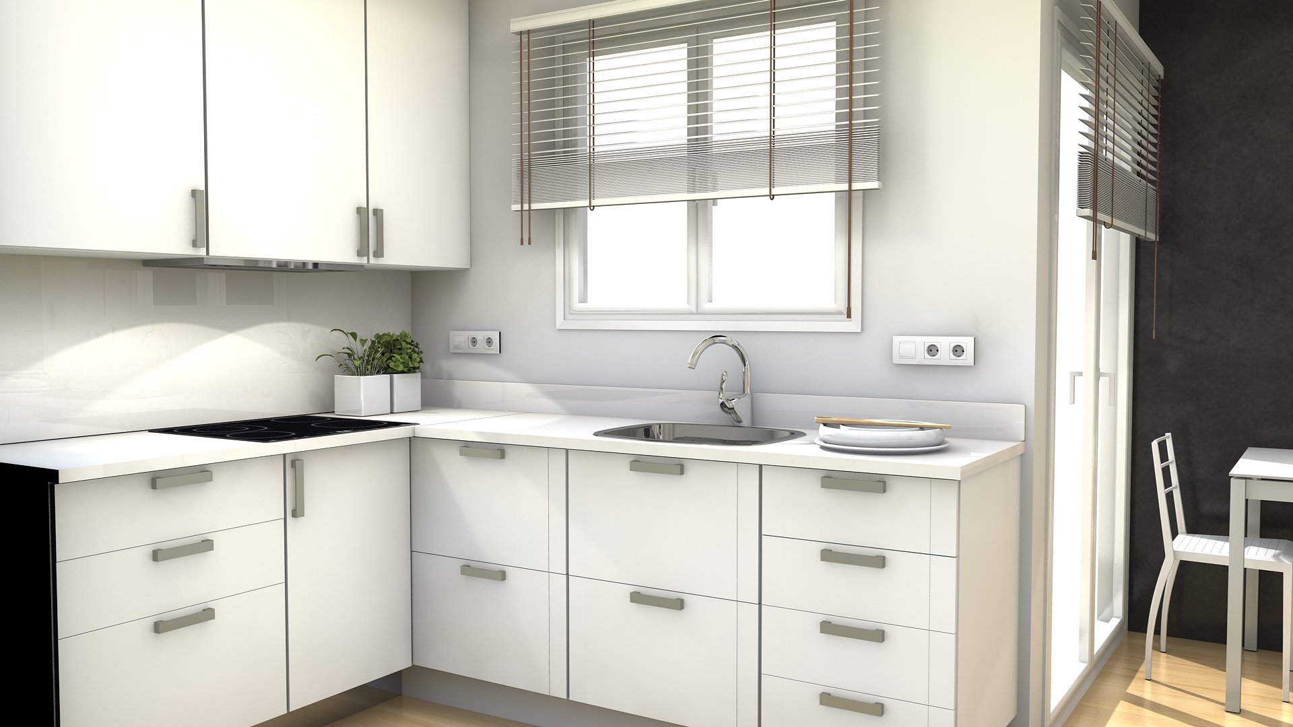
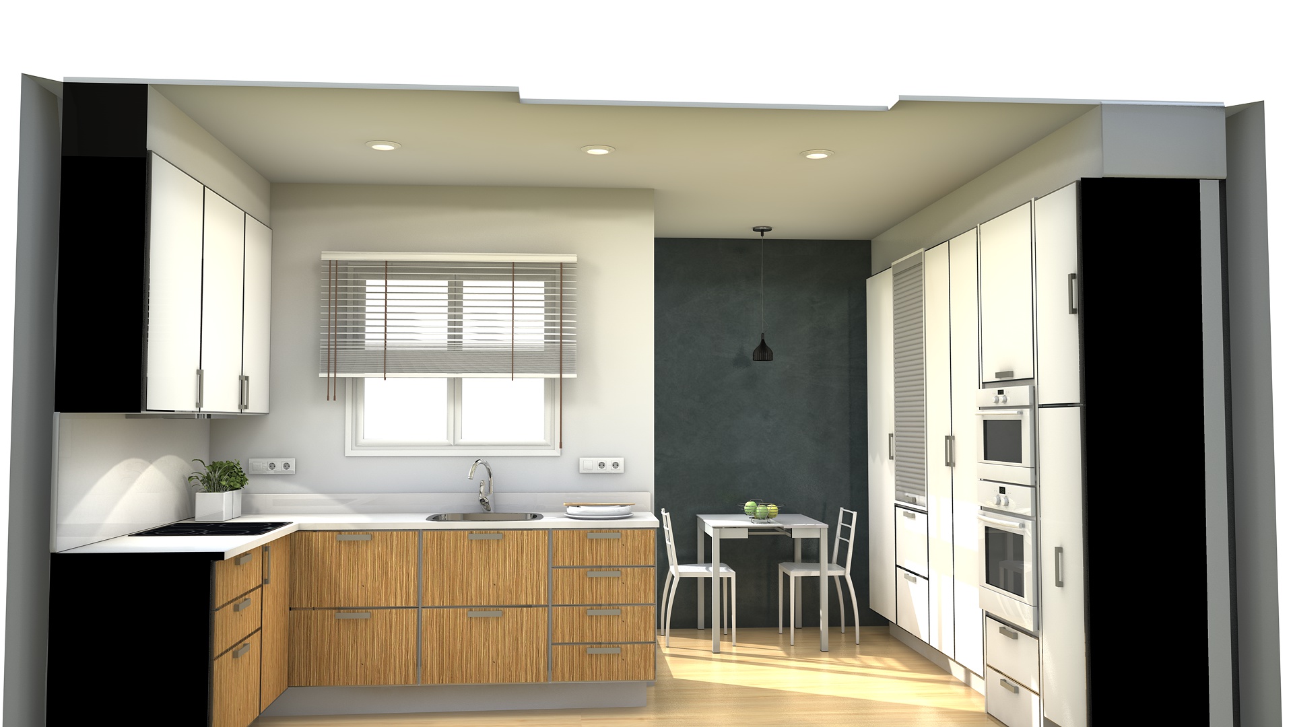
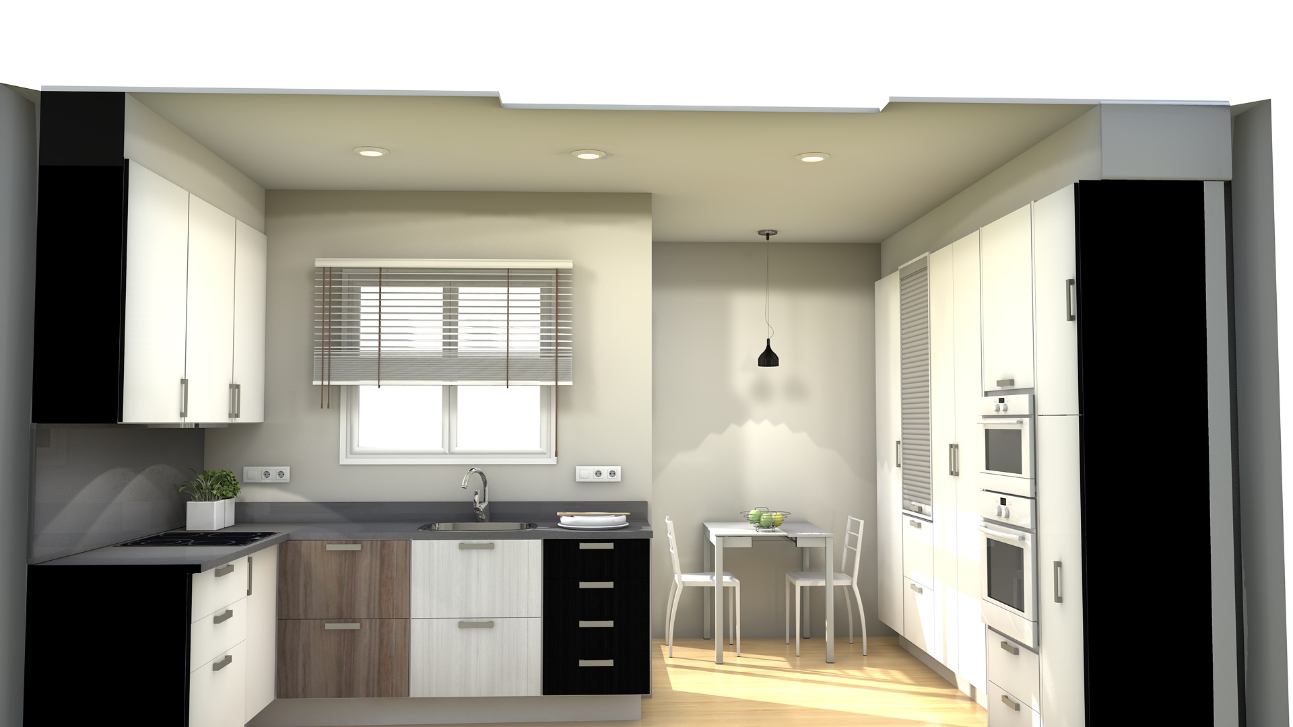
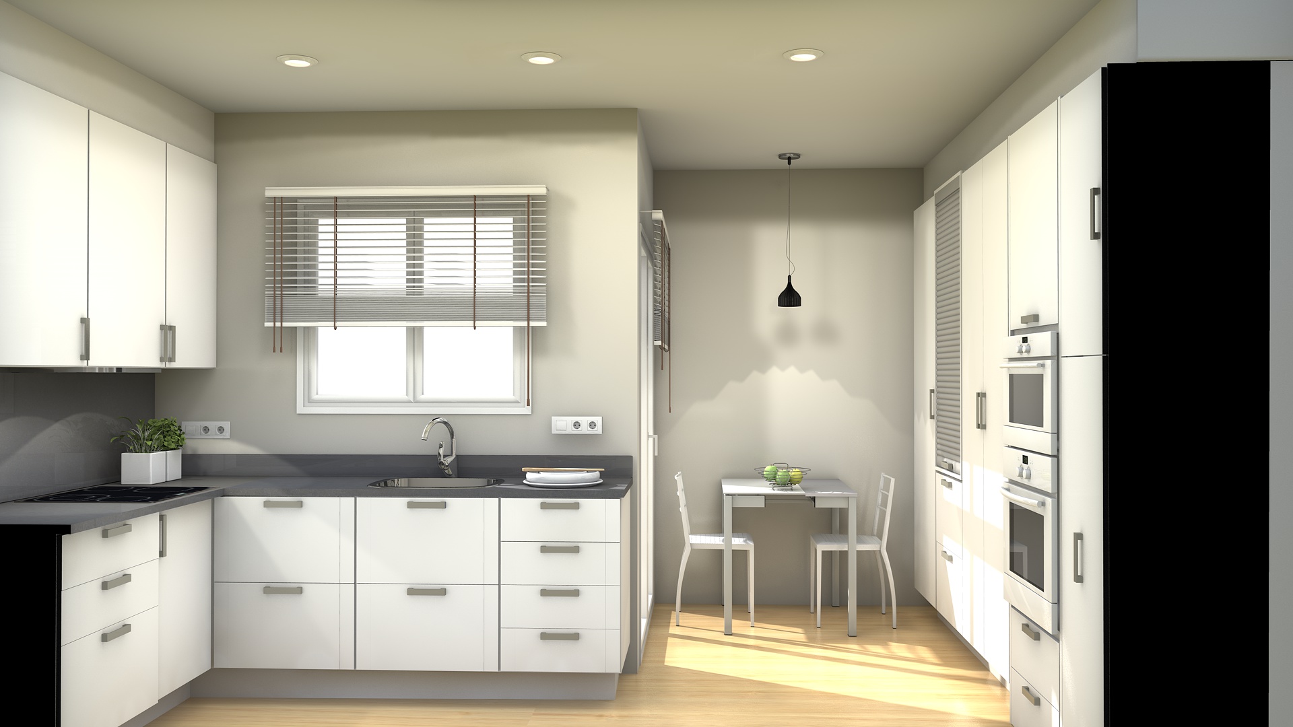
Kitchen design project, VALAU_AUSIAS from EPROJECTA

FRONT

VALAU_AUSIAS
PROJECTE DE REFORMA CUINA
Valuation
545
Viewed
6.206
Downloaded
10
Section
Kitchens
Publication
May 30, 2019
See more projects from EPROJECTA

PHOTO GALLERY

Kitchen design project with Catalogs

Blophome

,

Kartell

,

Mepamsa

,

Smartmobel

,

Achon

,

Professional catalogs

.
Contains the objects:

Round Service 1(Blophome)

,

140x140(Blophome)

,

E´(Kartell)

,

Oven Frontal(Blophome)

,

Cubia Pro 60(Mepamsa)

,

Square Worktop(Blophome)

,

Kentia(Smartmobel)

,

Zarza 80 lenght Extended(Smartmobel)

,

Baseboard Scalable(Achon)

,

Appliance Cabinet 125,5 cm(Achon)

,

Adaptation Microwave High, Width 65 cm(Achon)

,

Wardrove 2 Doors. Left 40 cm Hight 231,2 cm(Achon)

,

Wardrove 1 D. Left 50 cm(Achon)

,

Wardrove 2 Doors 80 cm(Achon)

,

Base Unit 3 Dr.60 cm(Achon)

,

Blind Base Unit 100 cm Right D. 40 cm(Achon)

,

Base Unit 4 Dr.50 cm(Achon)

,

Wall Unit Left 60 cm(Achon)

,

Wall Unit Right 50 cm(Achon)

,

Unit Base 2Dr. 60 cm(Achon)

,

Ceramic Hob(Blophome)

,

1 Switch and 2 Sockets Bticino(Blophome)

,

Folded Venetian 100x155cm(Blophome)

,

Rectangular Worktop(Blophome)

,

Porthole Light(Blophome)

,

Square-3 Sink 565x465x180(Blophome)

,

Plain - left(Blophome)

,

Apple(Blophome)

,

Fruit Bowl(Blophome)

,

Block sofa 3(Professional catalogs)

COMENT THE PROJECT

SHARE THE PROJECT

Share on Facebook Kitchens - VALAU_AUSIAS by EPROJECTA  
Share on Twitter Kitchens - VALAU_AUSIAS by EPROJECTA  
Share
Code copy link
Code to embed in your site
Project objects
View the objects contained in the project
 

BLOPHOME uses its own and third-party cookies to optimize your experience and perform analytical tasks; by using this website, you consent to their use. You can obtain further information, or learn how to change the settings, in our cookies policy. More info