DRAFT

3D decoration project, Plano_base from Delinser

FRONT

Plano_base
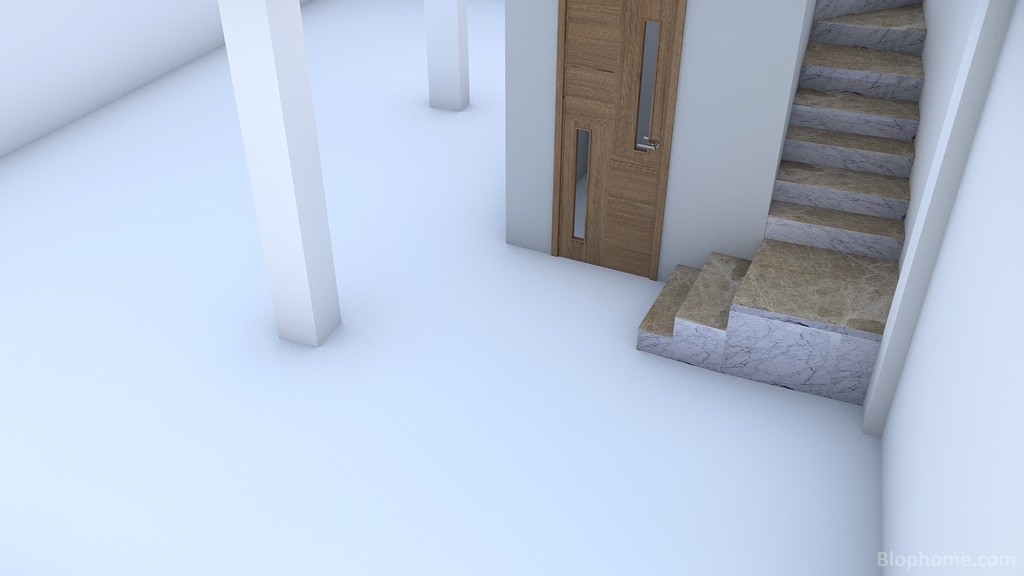
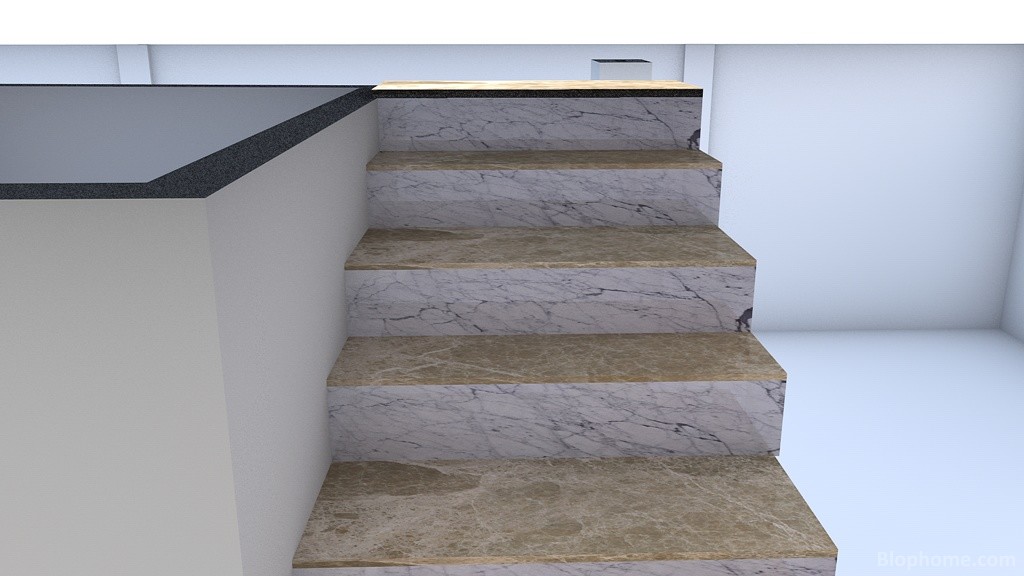
Se trata de mi primer trabajo con ésta excelente herramienta que es Blophome. En el comienzo con el plano base de una vivienda de 84 metros cuadrados por planta con la colocación de los pilares, hueco de ascensor y escalera.Sobre dicho plano, el cual puede emplearse para las distintas plantas, se empezarán a introducir los respectivos tabiques.
Valuation
857
Viewed
5.194
Downloaded
5
Section
Others
Publication
Dec 4, 2012
See more projects from Delinser

PHOTO GALLERY

3D decoration project with Catalogs

Uniarte

,

Blophome

.
Contains the objects:

LHT-2V LEFT Scalable(Uniarte)

,

Double Step(Blophome)

COMENT THE PROJECT

SHARE THE PROJECT

Share on Facebook Others - Plano_base by Delinser  
Share on Twitter Others - Plano_base by Delinser  
Share
Code copy link
Code to embed in your site
Project objects
View the objects contained in the project
 

BLOPHOME uses its own and third-party cookies to optimize your experience and perform analytical tasks; by using this website, you consent to their use. You can obtain further information, or learn how to change the settings, in our cookies policy. More info