DRAFT

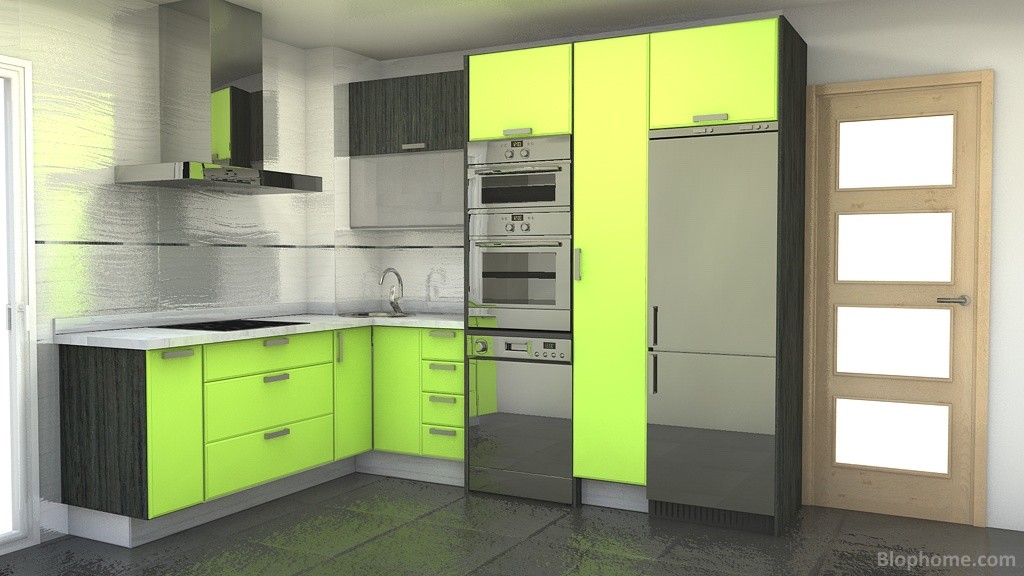
Kitchen design project, 08-11-13 from rigo

FRONT

08-11-13
Space reserved to the author of the project. Allows notes and descriptions of the published project.
Valuation
797
Viewed
3.717
Downloaded
2
Section
Kitchens
Publication
Nov 8, 2013
See more projects from Anónimo
Kitchen design project with Catalogs

Blophome

,

Uniarte

,

Achon

.
Contains the objects:

Refrigerator A190(Blophome)

,

LT-4VB LEFT Scalable(Uniarte)

,

Adapting Highl Microwave Oven, Width 65 cm(Achon)

,

Wardrove 1 D. Right 40 cm(Achon)

,

Wall Unit Drop Door 60 cm(Achon)

,

Wall Unit Drop Door 60 cm(Achon)

,

Base Unit 4 Dr.40 cm(Achon)

,

Base Unit 3 Dr.90 cm(Achon)

,

Laundry basket Base Unit 40 cm(Achon)

,

Base Unit 1D. Right 25 cm(Achon)

,

Ceramic Hob(Blophome)

,

Dishwasher(Blophome)

,

Porthole Square Light(Blophome)

,

Rectangular Worktop(Blophome)

,

Baseboards (escalate)(Blophome)

,

Round 1 Sink 45x17.5(Blophome)

COMENT THE PROJECT

Anónimo
Nov 11, 2013. 01:51
te ha a quedado preciosa y es justo la idea que estaba buscando para mi ocina,hasta la conbinacion de colores queda perfecta,gracias por compartir.

SHARE THE PROJECT

Share on Facebook Kitchens - 08-11-13 by rigo  
Share on Twitter Kitchens - 08-11-13 by rigo  
Share
Code copy link
Code to embed in your site
Project objects
View the objects contained in the project
 

BLOPHOME uses its own and third-party cookies to optimize your experience and perform analytical tasks; by using this website, you consent to their use. You can obtain further information, or learn how to change the settings, in our cookies policy. More info