DRAFT

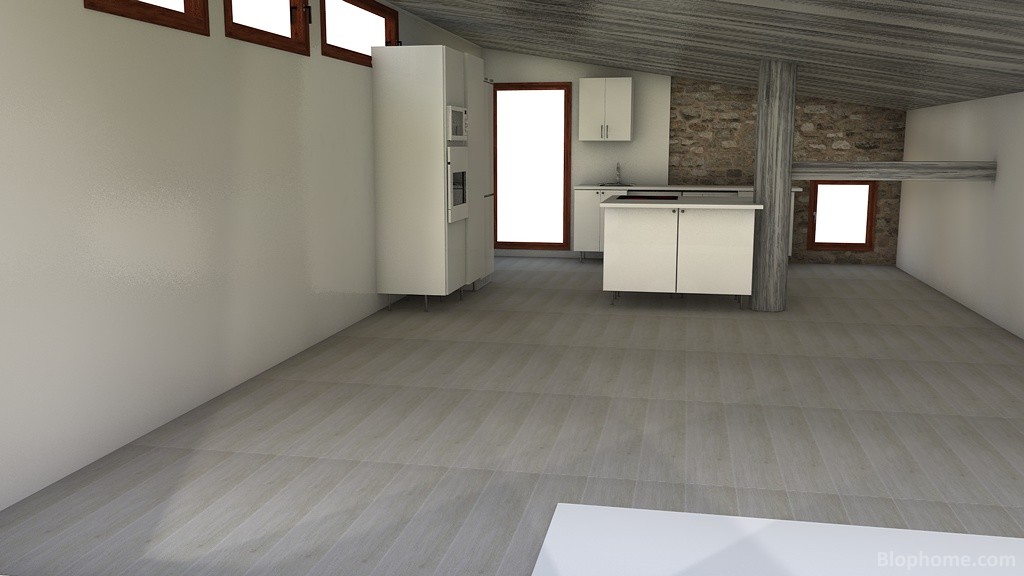
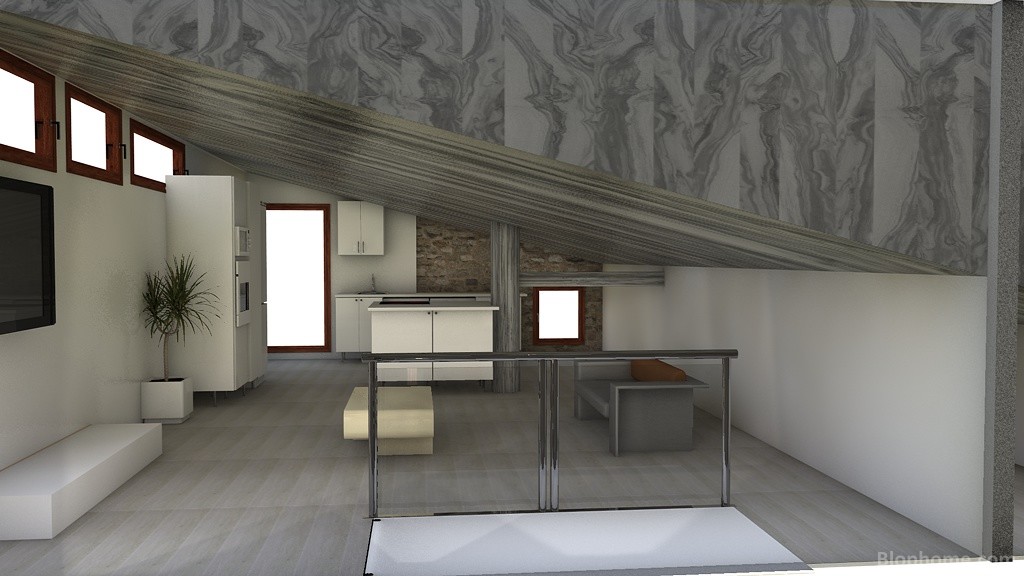
Kitchen design project, ASIER from Anónimo

FRONT

ASIER
Space reserved to the author of the project. Allows notes and descriptions of the published project.
Valuation
690
Viewed
3.891
Downloaded
1
Section
Kitchens
Publication
Oct 14, 2024
See more projects from Anónimo

PHOTO GALLERY

Kitchen design project with Catalogs

Roca

,

Blophome

.
Contains the objects:

Abbey Gris 19,5x120 R(Roca)

,

60x60 - left(Blophome)

,

40x52 - right(Blophome)

,

100x200(Blophome)

,

Oven Frontal(Blophome)

,

Tall 1D. Left 60 cm(Blophome)

,

Tall 1D. Right 60 cm(Blophome)

,

Base 3 Drawers 60 cm(Blophome)

,

Base 2D. 120 cm(Blophome)

,

Base 2D. 60 cm(Blophome)

,

Refrigerator A190(Blophome)

,

Banister(Blophome)

,

Washer(Blophome)

,

Ceramic Hob(Blophome)

,

Microwaves(Blophome)

,

Dishwasher(Blophome)

,

TV 55" to wall(Blophome)

,

Rectangular Worktop(Blophome)

,

Beam 1 (scalate)(Blophome)

,

Halogen Metal Wall Light(Blophome)

,

Dracaena Plantpot(Blophome)

,

Cylindrical Column(Blophome)

,

Mansard (escalate)(Blophome)

,

Round 1 Sink 45x17.5(Blophome)

,

(70) Wall 2D. 60 cm(Blophome)

,

Simple Drawer Unit(Blophome)

,

Robust Design(Blophome)

,

Designer Side Table(Blophome)

COMENT THE PROJECT

SHARE THE PROJECT

Share on Facebook Kitchens - ASIER by Anónimo  
Share on Twitter Kitchens - ASIER by Anónimo  
Share
Code copy link
Code to embed in your site
Project objects
View the objects contained in the project
 

BLOPHOME uses its own and third-party cookies to optimize your experience and perform analytical tasks; by using this website, you consent to their use. You can obtain further information, or learn how to change the settings, in our cookies policy. More info