PROJEKT

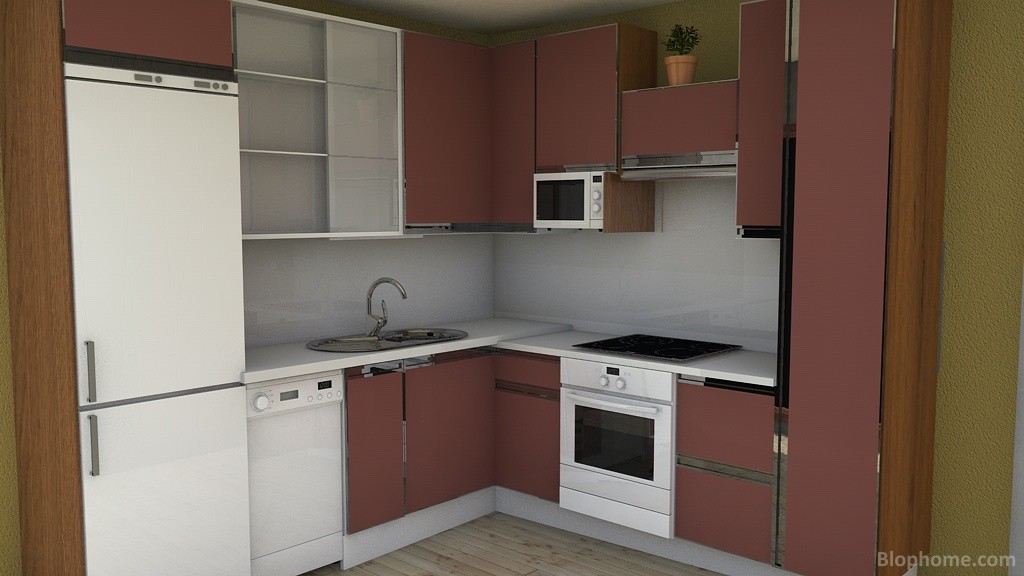
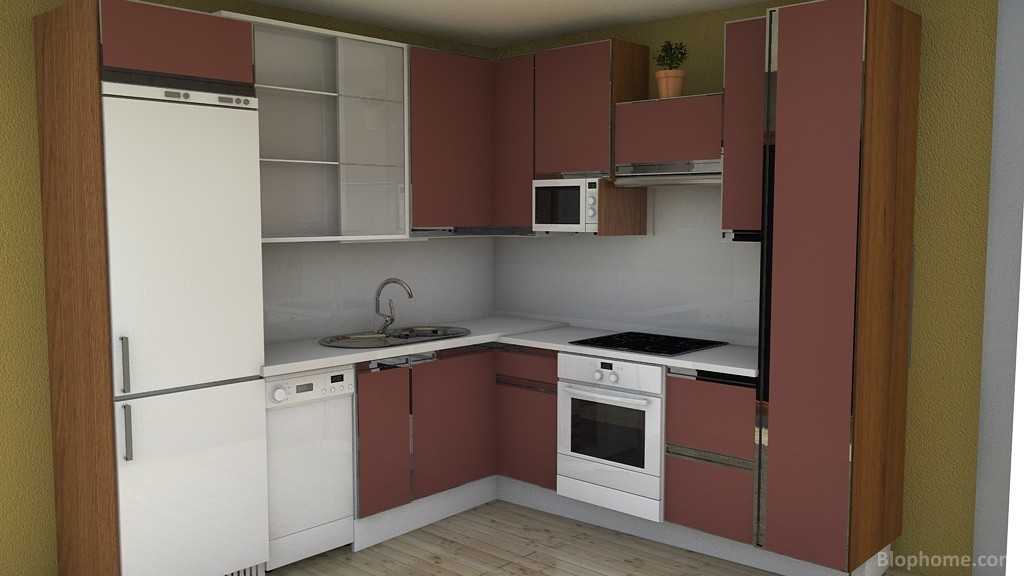
Küchen-Design Projekt, 8-113 von REFORMASGC_COM

STARTSEITE

Bewertung
1.028
Gesehen
4.854
heruntergeladen
4
Abteilung
Küchen
Publikation
Mär 27, 2014
Mehr Projekte sehen von Anónimo

FOTOGALERIE

Küchen-Design Projekt mit Katalogen

Blophome

,

Achon

,

Bticino

.
Enthält die Objekte:

Base Cabinet with Oven(Blophome)

,

Refrigerator A190(Blophome)

,

Panel (scalable) Vertical(Blophome)

,

Openned Wall Unit with Shelf 25 cm. High 96,2 cm(Achon)

,

Wardrove 1 D. Right 45 cm(Achon)

,

Wall Unit Drop Door 60 cm(Achon)

,

Wall Unit Right 50 cm(Achon)

,

Wall Unit Left 45 cm(Achon)

,

Wall Unit Right 35 cm.(Achon)

,

Unit Base 2Dr. 50 cm(Achon)

,

Unit Base1D. 1Dr. Right 50 cm(Achon)

,

Base Unit 1D. Right 60 cm(Achon)

,

Base Unit 1D. Right 25 cm(Achon)

,

Square plate with two power bases(Bticino)

,

Ceramic Hob(Blophome)

,

Microwaves(Blophome)

,

Dishwasher 45(Blophome)

,

Extractor Hood 60x30x10(Blophome)

,

Expresso Coffee 2(Blophome)

,

Crown-Of-Thorns Plantpot(Blophome)

,

Baseboards (escalate)(Blophome)

,

Duo 80 1 Sink+ 1 Draining Board Left 840x440x145(Blophome)

,

Unit Baseboard(Blophome)

KOMMENTIERE DAS PROJEKT

TEILEN SIE DAS PROJEKT

Teile in Facebook Küchen - 8-113 by REFORMASGC_COM  
Teile in Twitter Küchen - 8-113 by REFORMASGC_COM  
Teilen
Code Link kopieren
Code in Webseite einfügen
Projektobjekte
Anzeigen Objekte im Projekt
 

BLOPHOME verwendet eigene und fremde Cookies, um Ihren Besuch auf der Website zu optimieren und Analysen durchzuführen. Durch Nutzung der Website stimmen Sie dem Einsatz von Cookies automatisch zu. Weitere Informationen sowie Hinweise auf Cookie-Einstellungen finden Sie in unserer Cookie-Richtlinie. Weitere Informationen